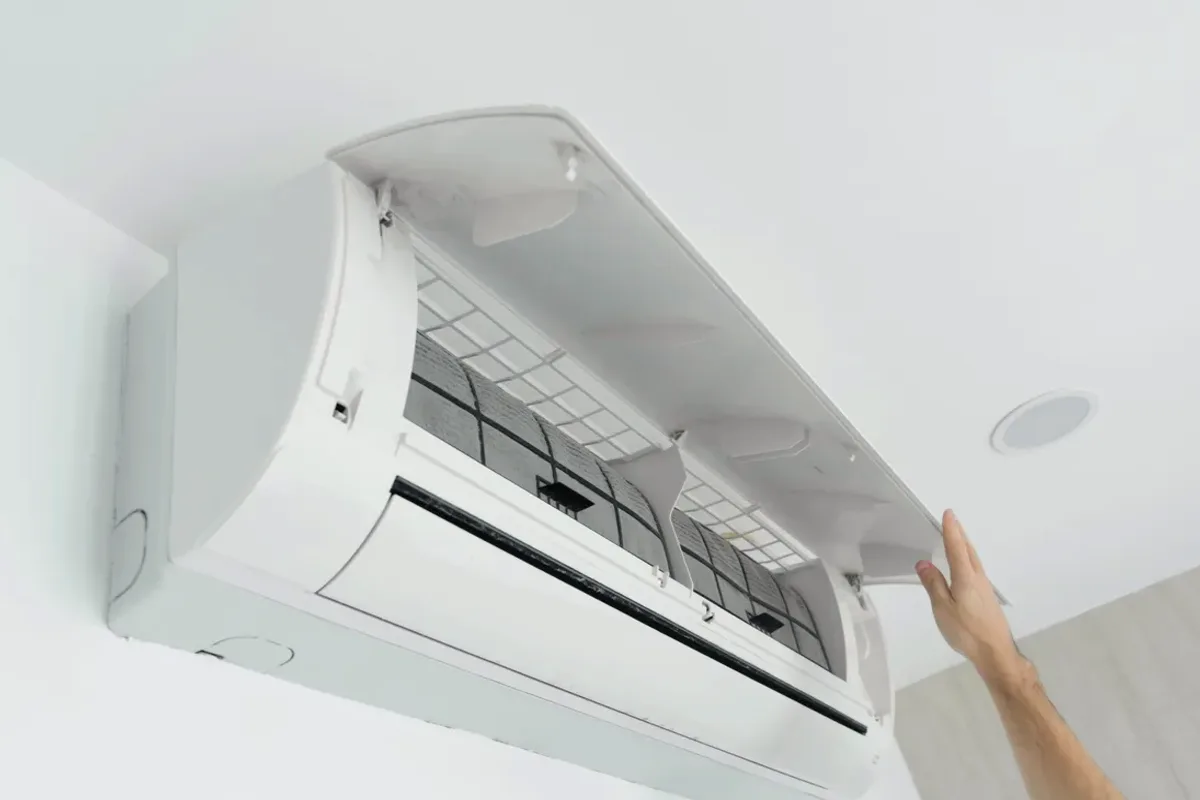
Request ductless ac installation for a property in Huron County. Include the equipment, the problem or planned work, and your location so the request can be reviewed.
What should be assessed before choosing a ductless mini-split for a room without ducts?
A ductless mini-split can provide cooling to an addition, workshop, or other space where extending ductwork is not part of the project. Installation planning depends on the room's area, layout, insulation, expected use, and whether heating is also required. Equipment that is too large for the load may cycle frequently and provide less effective moisture removal. Indoor-head placement, refrigerant-line routing, electrical requirements, and a stable outdoor-unit location all affect the installation scope.
A site assessment should document the space's dimensions, windows, insulation, air leakage, occupancy, and intended heating or cooling use. These details inform equipment capacity and indoor-head placement. The proposed line route, wall penetrations, electrical supply, and outdoor mounting location also need review, because access and drainage conditions can change installation requirements.
Mini-split installation for spaces without existing ductwork.
Room load, capacity selection, and indoor-head placement.
Line-set routing, wall penetrations, electrical needs, and outdoor-unit mounting.
Assessment and Scope
Questions for the Proposed Work
01
Size the equipment to the actual space
Capacity selection should reflect more than floor area. Window exposure, ceiling height, insulation, air leakage, and how the room is used all affect its heating and cooling load. An oversized unit may cycle more often than the space requires and can reduce effective moisture removal during cooling. A workshop and a bedroom can therefore call for different equipment choices even when their measured areas appear similar.
02
Plan the indoor head and line-set route
The indoor unit needs a location that can distribute air through the intended space, while the refrigerant lines, wiring, and condensate drain need a workable route to the outdoor unit. The number and placement of wall penetrations, access to concealed areas, and the visible finish all affect installation details. Reviewing the route in advance helps identify where sealing or protective treatment is needed and whether the proposed position suits the room.
03
Confirm the outdoor location and heating intent
The outdoor unit needs a stable mounting location with appropriate clearance and a path for drainage. The assessment should consider the surface, exposure, access for future service, and how condensate will move away from the equipment. If the mini-split is also intended to heat the space, the selected model and its rated operating range should be compared with the property's heating needs. Cooling-only and heating-and-cooling choices have different equipment requirements.
Compare the next step
Give each bidder the same room layout, occupied conditions, and heating or cooling objective. Ask them to identify exact models, supported zones, line routes, drains, and electrical responsibilities. Compare the installation and handover scope, including excluded finish repairs, before deciding which proposal fits the actual project.